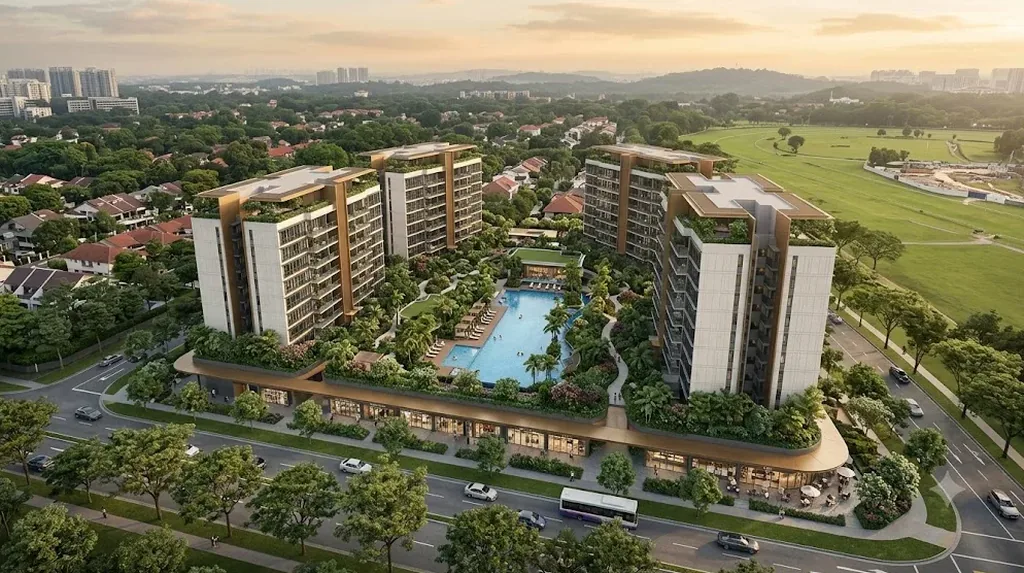
This page sets out everything currently established about The Vanda Green, the residential development on the Dunearn Road Government Land Sales parcel in Bukit Timah. The figures come from the land sales award record of 4 May 2026 and the developer's own statement. Where something has not been announced, it says so rather than filling the gap.
The Vanda Green Development Specifications
| Project name | The Vanda Green (marketing name; final project name confirmed at launch) |
| Address | Dunearn Road, Singapore |
| Planning area | Bukit Timah — Swiss Club subzone |
| District | District 11, Central Core Region |
| Property type | Condominium, residential with commercial at first storey |
| Tenure | 99 years from the date of the State lease |
| Site area | 204,962 sq ft (approximately 19,046 sq m) |
| Gross floor area | 327,944 sq ft |
| Plot ratio | 1.6 |
| Total units | 335 (indicative) |
| Commercial provision | Up to 1,400 sq m at first storey, minimum 600 sq m reserved for an Early Childhood Development Centre |
| Developer | Wing Tai Holdings and Metro Holdings joint venture |
| Contracting entities | Winrich Investment Pte. Ltd. and Metrobilt Construction Pte Ltd |
| Type of land sale | Government Land Sales |
| Land awarded | 4 May 2026 |
| Land price | S$533,000,000 (S$1,625 per sq ft per plot ratio) |
| Architect | To be announced |
| Unit mix | To be announced |
| Expected TOP | To be announced |
| Sales status | Pre-launch — no price list issued |
Source: Government Land Sales award record and the developer's award statement, May 2026. Figures are reconciled against the official developer factsheet on release.
Reading The Vanda Green Planning Numbers
A plot ratio of 1.6 applied to a 204,962 square foot site gives a permissible gross floor area of 327,944 square feet. That is the ceiling on what can be built, and it is the single number that determines the character of the finished development.
Divide that gross floor area across roughly 335 homes and the arithmetic points to a development with generous spacing rather than a tightly packed one. Plot ratio 1.6 is well below what a comparable city-fringe launch would typically carry, and it is set by the Master Plan rather than chosen by the developer. Low density here is a planning outcome, not a marketing claim.
The commercial provision is the other distinctive parameter. Up to 1,400 square metres of first-storey commercial space is permitted, with a minimum 600 square metres set aside for an Early Childhood Development Centre. The childcare component is a tender condition. What fills the remaining commercial area is a developer decision that has not been announced.
What The Vanda Green Has Not Announced Yet
The unit mix, the layouts, the number of blocks and storeys, the facilities deck, the expected date of Temporary Occupation Permit and the price list have all yet to be released. Any site publishing specific figures for these today is estimating, and buyers should treat those figures accordingly.
When the developer issues its factsheet, every number on this page is reconciled against it and anything that changed is noted openly. Until then, the floor plan, pricing and balance units pages hold their place with what is known rather than with invented detail.
The Vanda Green Ownership and Buying Basics
This is a non-landed private condominium, so a foreigner may purchase a unit without needing approval under the Residential Property Act. Additional Buyer's Stamp Duty still applies by buyer profile, and the current rates are set out in full on the stamp duty page.
Purchases of a building under construction follow the statutory Progressive Payment Scheme, under which payments fall due as construction stages complete rather than in one sum. The staged table is on the payment scheme page, and borrowing limits are covered on the housing loan page.